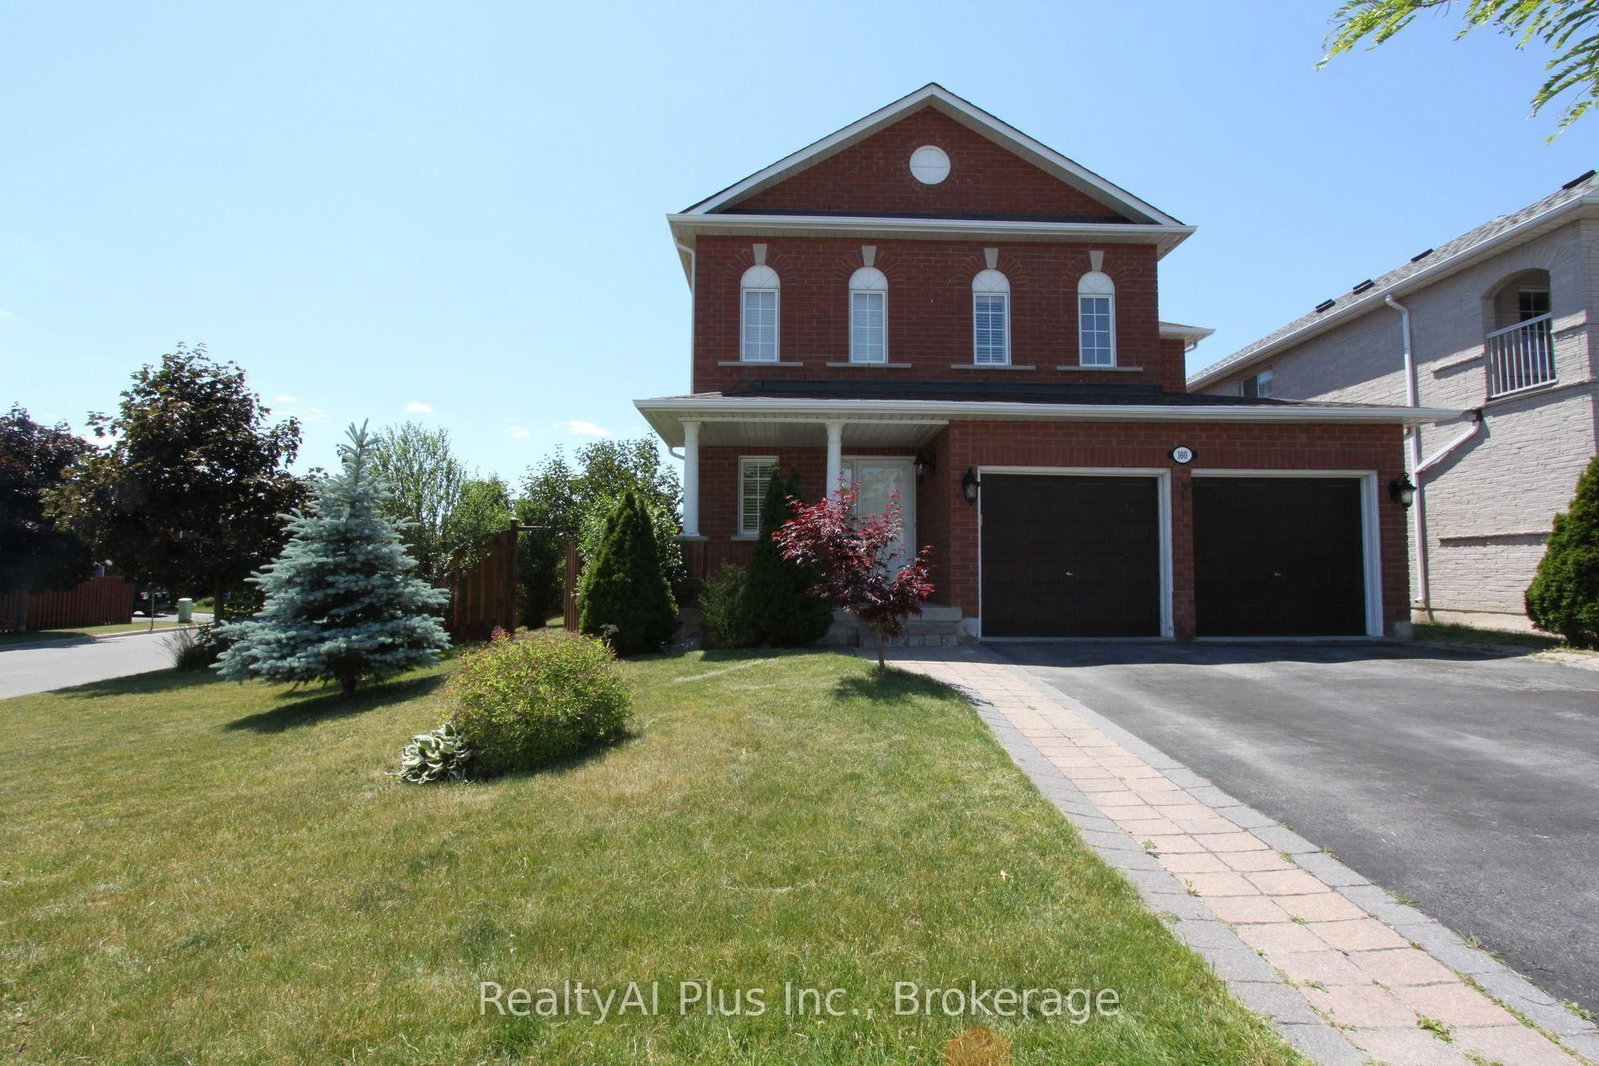
<-- style PDP --> 195 Waterside Crescent, Vaughan - Detached for lease for $4,650
  • leased

195 Waterside Crescent

Vaughan, Ontario, L6A 1V3 - Maple

$4,650$000000

  • Neighbourhood

    Maple

  • Major Intersection

    Keele st and Rutherford Rd

  • Listed Since: 121 day(s)

  • Last update: 68 day(s) ago

Overview

  • Property Type

    Detached, 2-Storey

  • Bedrooms

    4 + 1

  • Bathrooms

    3

  • Basement

    Finished

  • Kitchen

    1

  • Total Parking

    4 (2 Attached Garage)

  • Lot Size

    50x165 (Feet)

  • Taxes

    n/a

  • Type

    Freehold

Property Description

Property description for 195 Waterside Crescent, Vaughan

Rare premium ravine lot in prestigious Maple Village! This spacious 4-bedroom home is ideally situated on a quiet, highly sought-after crescent, offering exceptional privacy, serene ravine views, and over 4,500 sq. ft. of total living space. The beautifully appointed interior features rich Jatoba hardwood flooring, a gourmet kitchen with stainless steel appliances, granite countertops, stylish backsplash, California shutters, and a bright bay window. Additional highlights include a main-floor den, convenient main-floor laundry with a separate side entrance, an updated powder room, and a beautifully renovated primary ensuite. Freshly painted throughout the entire home, with additional pot lights recently added in the basement. The professionally finished basement features a spacious recreation room and versatile living space, ideal for a nanny suite, in-law accommodation, or extended family living. Major updates include a newer roof, air conditioner, and hot water tank. The hot water tank is owned, offering additional savings with no rental fees. A truly rare opportunity to own an exceptional ravine property combining space, privacy, comfort, and natural beauty in one of Maple's most desirable neighbourhoods!

Listed by GOLDEN TEAM REALTY INC.

  • MLS #

    N13524720

  • Sq. Ft

    3000-3500

  • Sq. Ft. Source

    MLS

  • Lot Irregularities

    n/a

  • Year Built

    Available Upon Request

  • Pool

    None

  • Drive

    Private

  • Garage

    Attached, 2 spaces

  • Total Parking

    4

  • Family Room

    Y

  • Den

    Y

  • Exterior

    Brick

  • Fireplace

    Y

  • Roof

    Asphalt Shingle

  • Foundation

    Poured Concrete

  • Elevator

    n/a

  • Water View

    n/a

  • Laundry Level

    n/a

  • Heat

    Forced Air

  • A/C

    Central Air

  • Water

    Municipal

  • Water Supply

    n/a

  • Sewers

    Sewers

  • Central Vac

    N

  • Living

    3.84 x 5.12 ft Main level

    hardwood floor, Crown Moulding

  • Dining

    3.84 x 4.26 ft Main level

    hardwood floor, Crown Moulding

  • Family

    5.18 x 3.53 ft Main level

    hardwood floor, Gas Fireplace

  • Kitchen

    2.87 x 3.96 ft Main level

    Ceramic Floor, Stainless Steel Appl

  • Breakfast

    3.05 x 4.87 ft Main level

    Ceramic Floor

  • Primary

    7.44 x 3.96 ft 2nd level

    hardwood floor, 6 Pc Ensuite

  • 2nd Br

    3.84 x 3.96 ft 2nd level

    hardwood floor, California Shutters

  • 3rd Br

    3.84 x 3.35 ft 2nd level

    Hardwood Floor

  • 4th Br

    3.84 x 3.37 ft 2nd level

    Hardwood Floor

  • Office

    3.84 x 3.05 ft Main level

    Hardwood Floor

  • MLS #

    N13524720

  • Sq. Ft

    3000-3500

  • Sq. Ft. Source

    MLS

  • Lot Irregularities

    n/a

  • Year Built

    Available Upon Request

  • Pool

    None

  • Drive

    Private

  • Garage

    Attached, 2 spaces

  • Total Parking

    4

  • Family Room

    Y

  • Den

    Y

  • Exterior

    Brick

  • Fireplace

    Y

  • Roof

    Asphalt Shingle

  • Foundation

    Poured Concrete

  • Elevator

    n/a

  • Water View

    n/a

  • Laundry Level

    n/a

  • Heat

    Forced Air

  • A/C

    Central Air

  • Water

    Municipal

  • Water Supply

    n/a

  • Sewers

    Sewers

  • Central Vac

    N

  • Living

    3.84 x 5.12 ft Main level

    hardwood floor, Crown Moulding

  • Dining

    3.84 x 4.26 ft Main level

    hardwood floor, Crown Moulding

  • Family

    5.18 x 3.53 ft Main level

    hardwood floor, Gas Fireplace

  • Kitchen

    2.87 x 3.96 ft Main level

    Ceramic Floor, Stainless Steel Appl

  • Breakfast

    3.05 x 4.87 ft Main level

    Ceramic Floor

  • Primary

    7.44 x 3.96 ft 2nd level

    hardwood floor, 6 Pc Ensuite

  • 2nd Br

    3.84 x 3.96 ft 2nd level

    hardwood floor, California Shutters

  • 3rd Br

    3.84 x 3.35 ft 2nd level

    Hardwood Floor

  • 4th Br

    3.84 x 3.37 ft 2nd level

    Hardwood Floor

  • Office

    3.84 x 3.05 ft Main level

    Hardwood Floor

Thinking of Selling?

Find Out Your Home’s Value in Today’s Market!

No Email or Signup is required to view your home estimate.

estimate your home value

Contact Manoj Kukreja

Sales Representative,
Century 21 People’s Choice Realty Inc.,
Brokerage
(647) 576 - 2100

Manoj profile avatar

Property History

Property history for 195 Waterside Crescent, Vaughan

This property has been sold 2 times before. Create your free account to explore sold prices, detailed property history, and more insider data.

Sign In / Register

Thinking of Selling?

Find Out Your Home’s Value in Today’s Market!

No Email or Signup is required to view your home estimate.

estimate your home value

Contact Manoj Kukreja

Sales Representative, Century 21 People’s Choice Realty Inc., Brokerage
(647) 576 - 2100

Manoj profile avatar

Recent Sold Listings in Maple, Vaughan

Popular Cities